

Open House Sat, Sep 26th 02:00 PM - 04:00 PM




Address
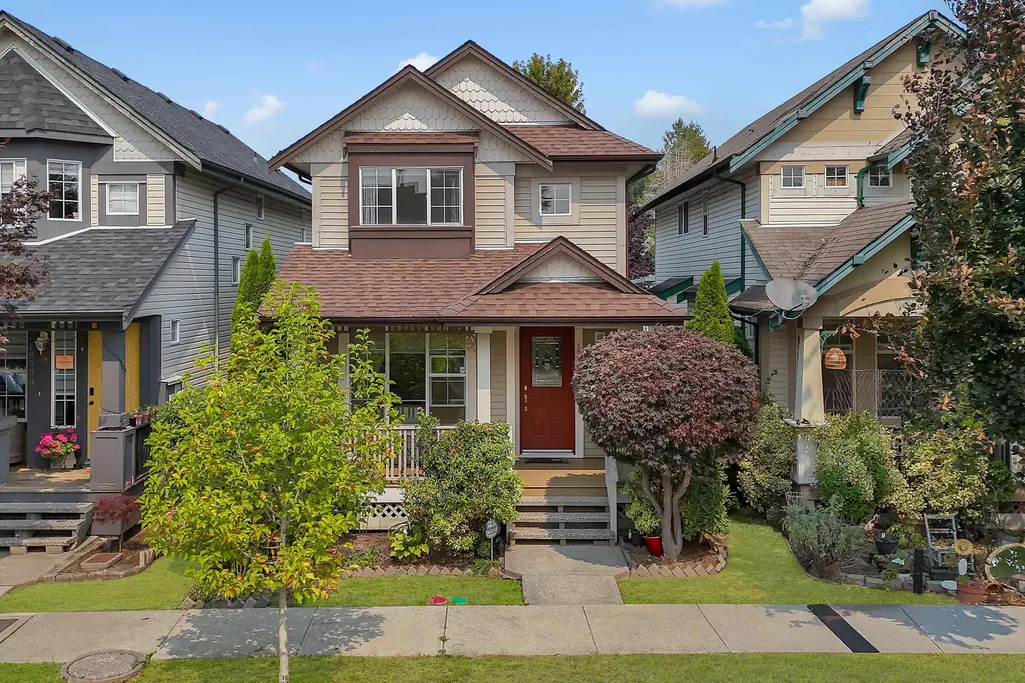
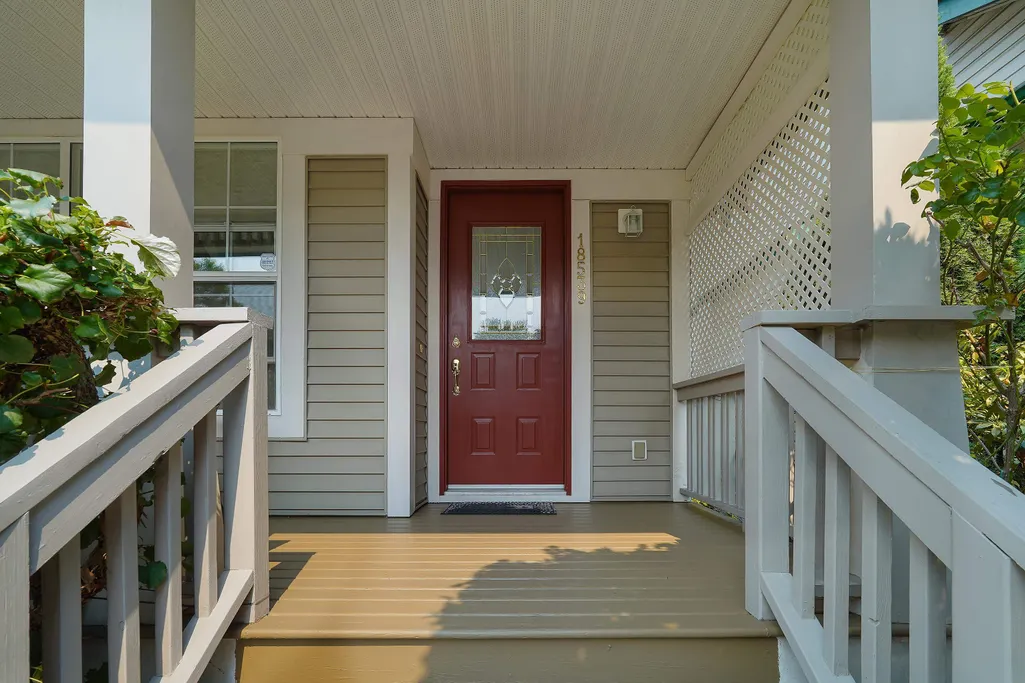
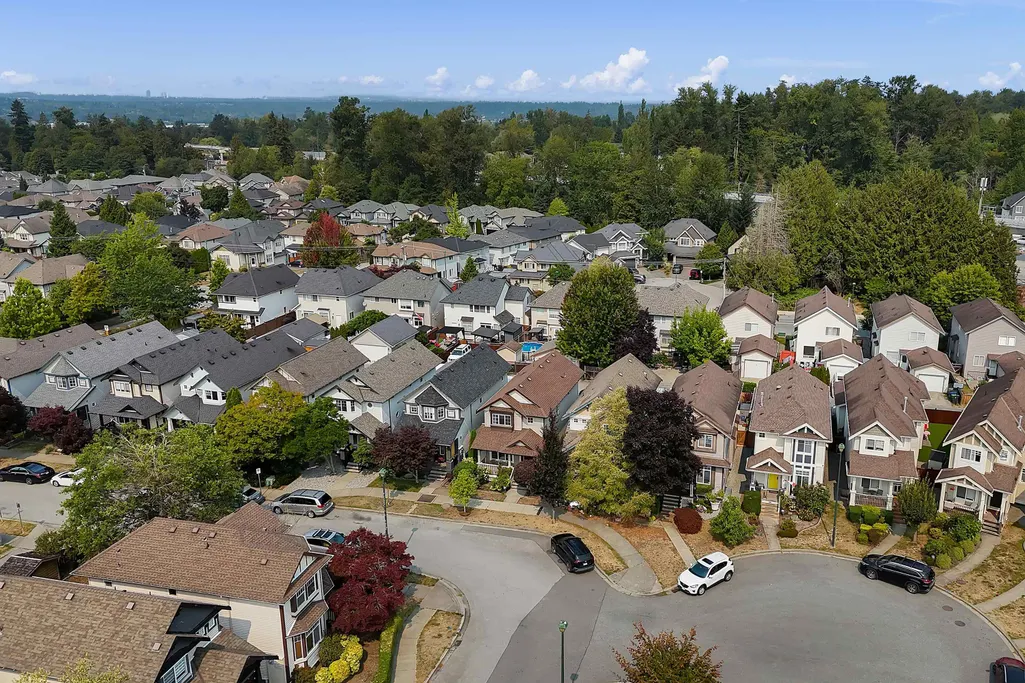
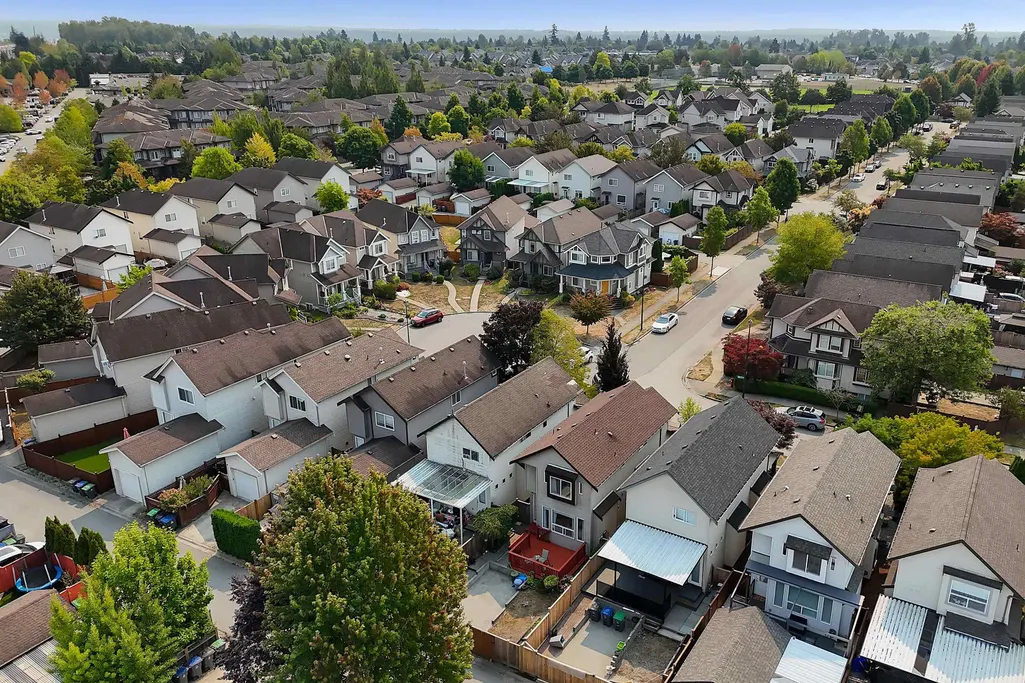
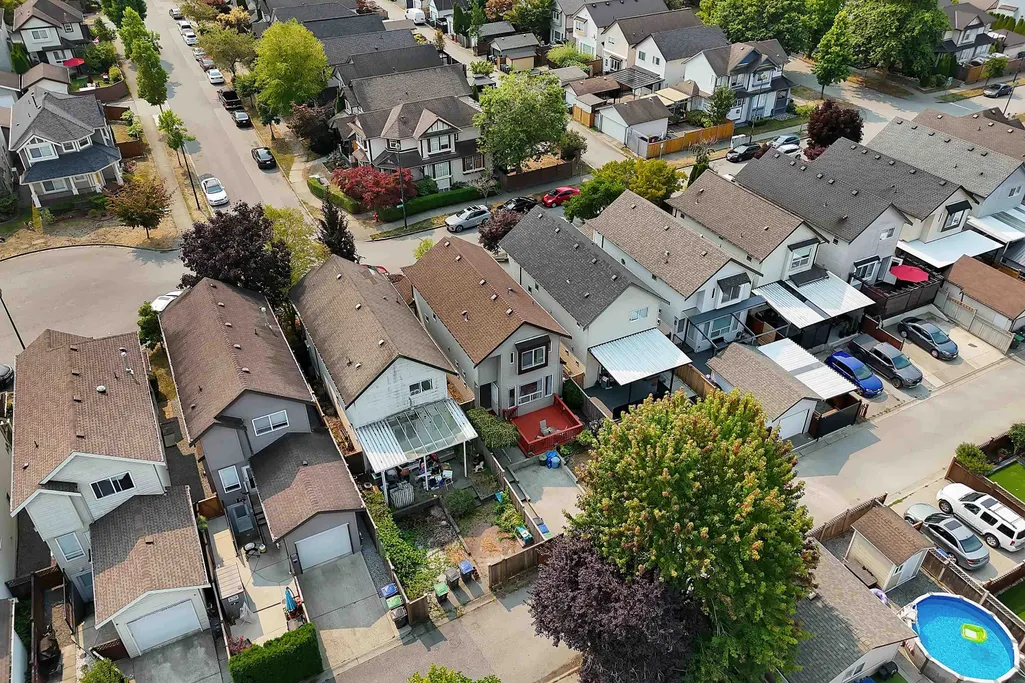
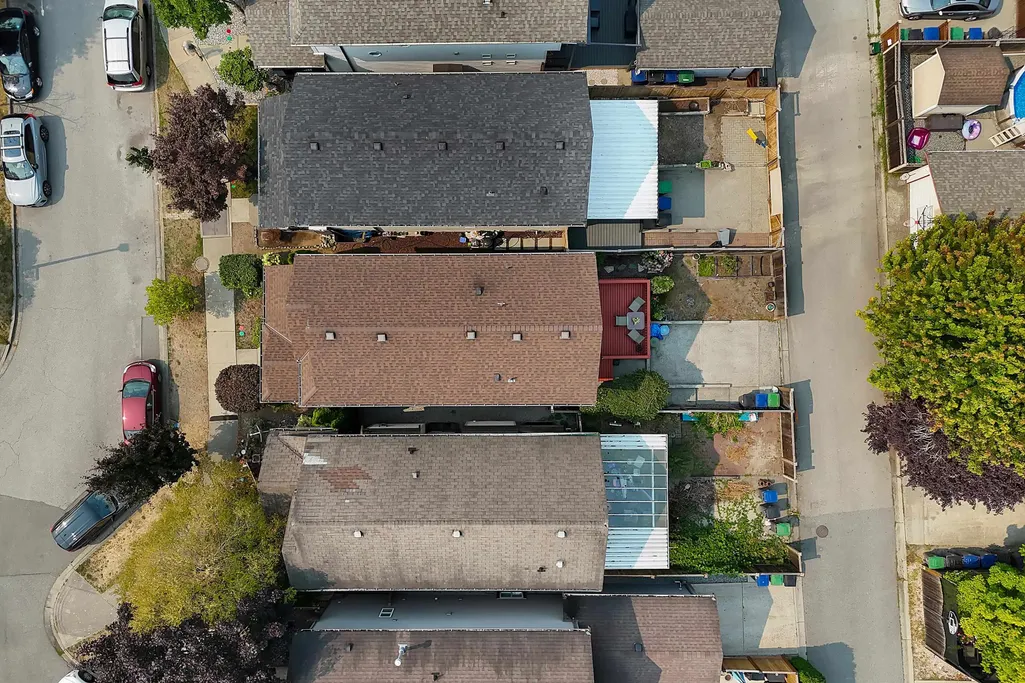
18539 67a Avenue, Surrey, BC
Price
$ 999,999
Property Attributes
- MLS#R3159650
- TypeSingle Family
- Listing Status Active
- CitySurrey
- AreaCloverdale
- NeighbourhoodCloverdale BC
- Postal CodeV3S 9B5
- Style
- Year Built1999
- Taxes$ 4620
- Price$ 999,999
- Bedrooms4
- Full Bathrooms2
- Half Bathrooms1
- Sqr Footage1968
- Lot Size0.05 Acres
Data Source:
Greater Vancouver REALTORS®
Property Description
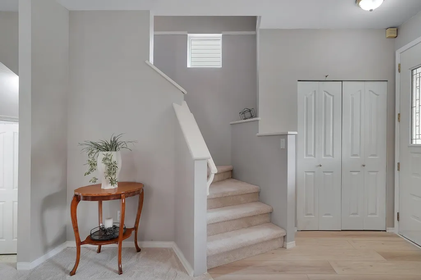
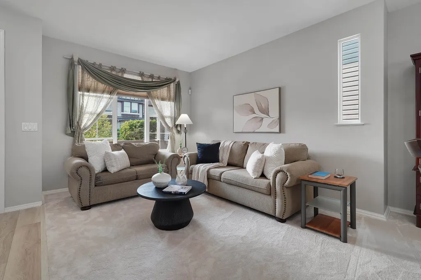
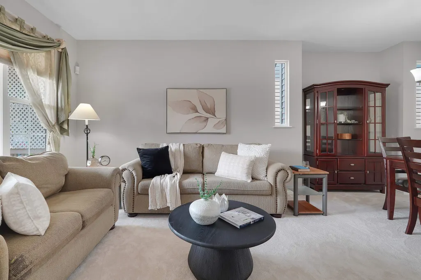
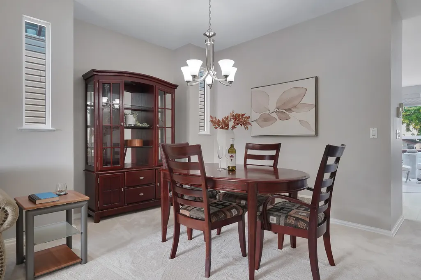
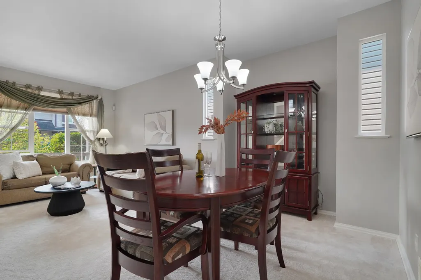
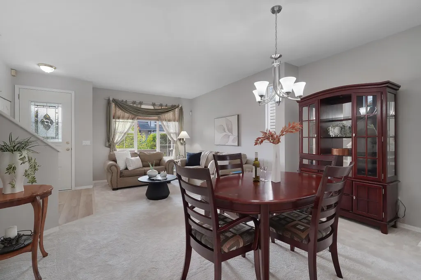
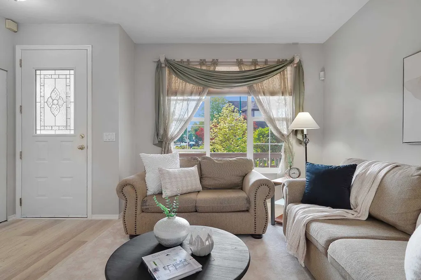
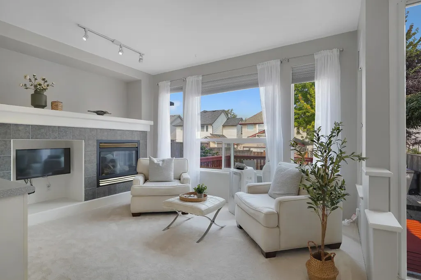
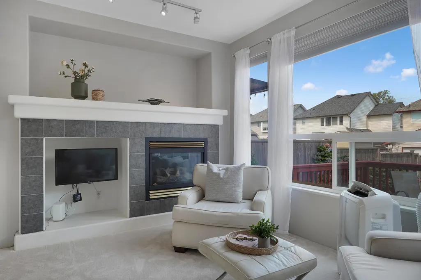
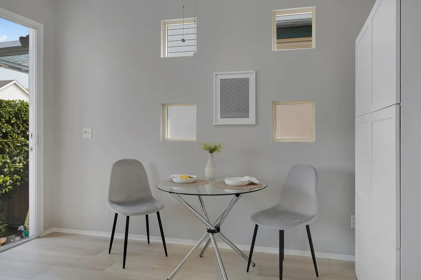
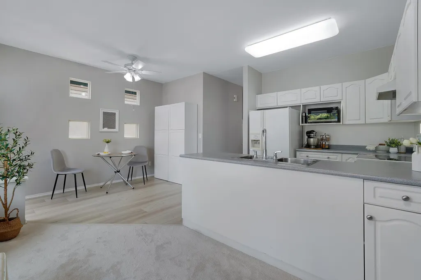
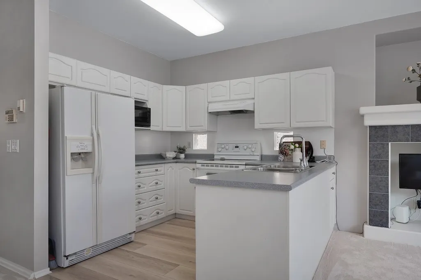
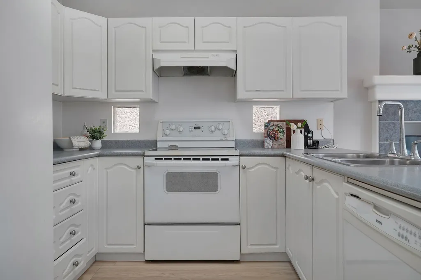
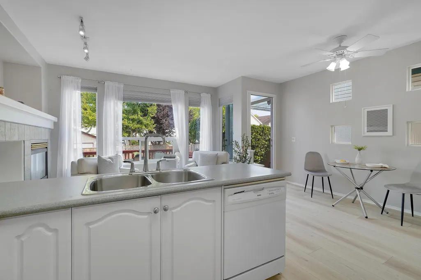
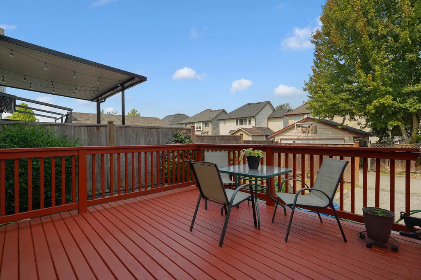
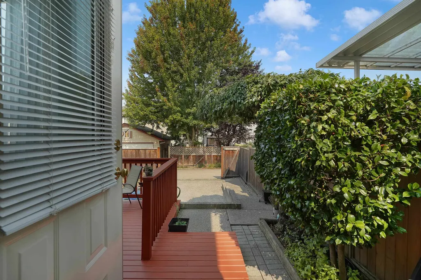
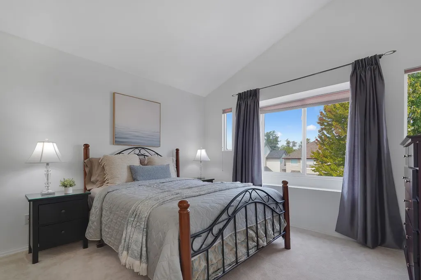
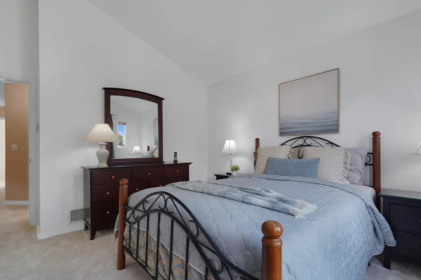
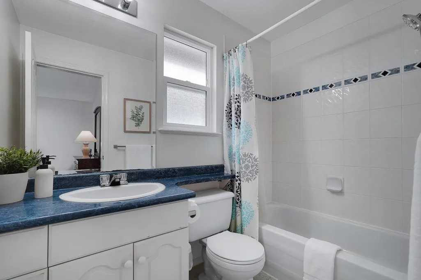
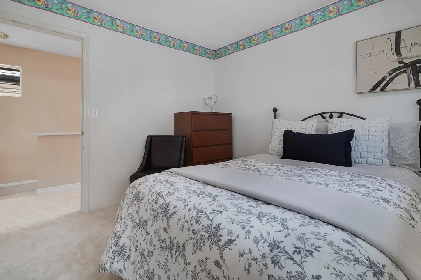
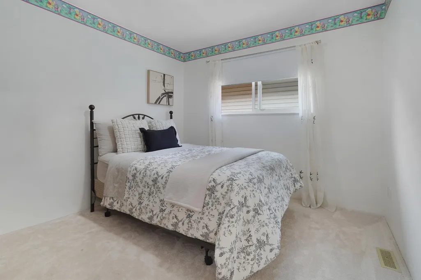
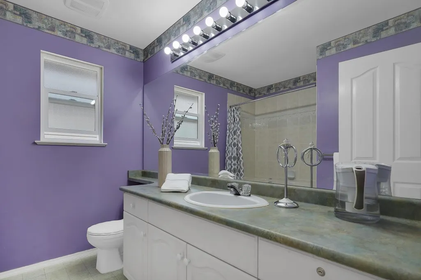
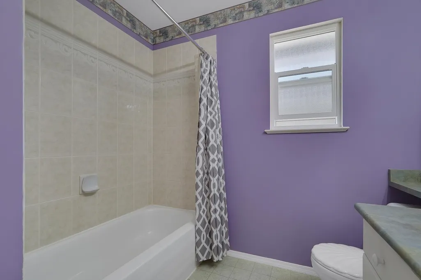
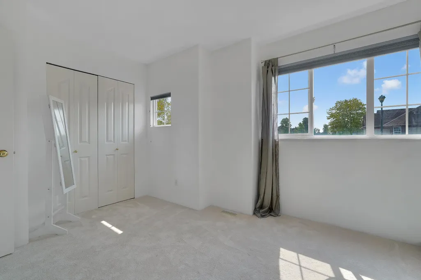
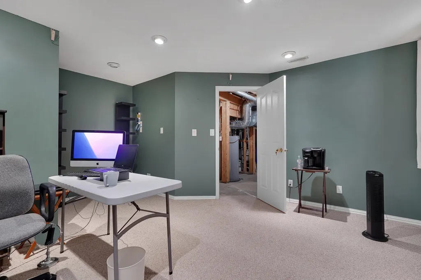
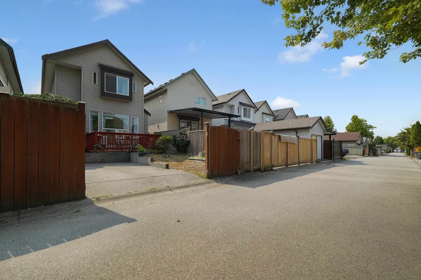
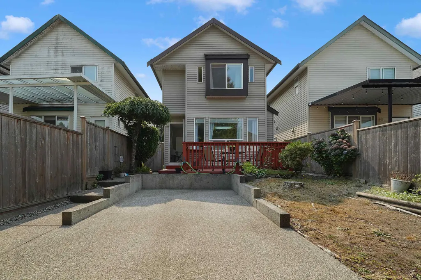
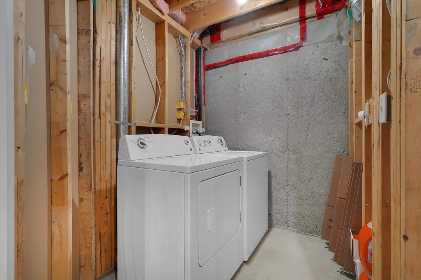
PERFECT LOCATION! Close to grocery, gas, schools & the new SkyTrain. This inviting home offers 3 bedrooms up plus a 4th large bedroom down. NEW high-end vinyl plank flooring & NEW carpet throughout. Newer Roof (2018) and Newer Fence (2021). The spacious primary bedroom features vaulted ceilings, walk-in closet & 4-piece ensuite. Bright, open kitchen overlooks the family room, complete with a warm gas fireplace perfect for relaxing while keeping an eye on the kids playing in the fenced backyard. Freshly stained deck & private garden make outdoor living easy. Basement is partly finished with laundry room and a professionally finished bedroom or office room (permitted), wired for surround sound, 6 internet connections & acoustic insulation. Large parking on paved rear driveway. OH 2-4 SAT
General Features
| Heating | Forced Air,Natural Gas |
|---|---|
| Appliances | Washer/Dryer,Dishwasher,Refrigerator,Stove |
| Year Built | 1999 |
| Stories Count | 2 |
| Levels | Two |
| Property Subtype | Single Family Residence |
| Tax Year | 2026 |
| Ownership | Freehold NonStrata |
| Property Type | Residential |
| HOA | false |
| Full Baths | 2 |
| Status | Active |
| City | Surrey |
| MLS Area | Cloverdale |
| Lot Size Units | Square Feet |
| Lot Size Square Feet | 2340 |
| Carport Spaces | 1 |
| Carport Y/N | true |
| Land Lease Y/N | false |
| Tax Annual Amount | 4620 |
| MLS Area Minor | Cloverdale BC |
| Structure Type | Residential Detached |
| Standard Status | Active |
| Virtual Tour | https://tinyurl.com/18539-67A-AVENUE-SURREY |
Interior Features
| Basement | Partially Finished |
|---|---|
| Total Fireplaces | 1 |
| Fireplace Features | Gas |
| Heating Y/N | true |
| Fireplace Y/N | true |
| Half Baths | 1 |
| Laundry Features | In Unit |
| Total Bedrooms | 4 |
| Total Baths | 3 |
Exterior Features
| Exterior Amenities | Playground,Balcony,Private Yard |
|---|---|
| Parking Features | Additional Parking,Carport Single,Open,Front Access,Rear Access,Asphalt |
| Lot Features | Lane Access,Private,Recreation Nearby,Wooded |
| Total Parking | 1 |
| Lot Size Area | 2340 |
| Building Area Total | 2241 |
| Lot Dimensions | 26 x 90 |
| Lot Size Acres | 0.05 |
| Road Surface Type | Paved |
| Frontage Length | 26 |
| Waterfront Y/N | false |
Amenities
- Views
- New Construction
- Adult 55+
- Lease To Own
- No Strata Fees
- Furnished
- Primary On Main
- Air Conditioning
- Seller Finance
- Green
- Fixer Upper
- Horse
- Golf
- Fireplace
- Deck
- Garage
- Basement
- Pool
Property vs Single Family Average in V3S 9B5
In The Neighbourhood
Open House
Surrey
$ 1,728,000
- Type
- Single Family
- Size
- 3,815 SqFt
- Rooms
- 6 Beds + 3.5 Baths
Grand Central Realty #R3168566
Surrey
$ 1,298,000
- Type
- Single Family
- Size
- 2,814 SqFt
- Rooms
- 6 Beds + 3.5 Baths
RE/MAX Sabre Realty Group #R3167120
Surrey
$ 2,900,000
- Type
- Single Family
- Size
- 6,756 SqFt
- Rooms
- 10 Beds + 9.5 Baths
Royal LePage Global Force Realty #R3167009
Surrey
$ 1,199,000
- Type
- Single Family
- Size
- 1,478 SqFt
- Rooms
- 3 Beds + 2 Baths
Royal LePage Global Force Realty #R3165455
 Copyright 2026 by Greater Vancouver REALTORS®. All Rights Reserved. NOTE: This representation is based in whole or in part on data generated by the Chilliwack & District Real Estate Board, Fraser Valley Real Estate Board
or Greater Vancouver REALTORS® which assumes no responsibility for its accuracy.
The trademarks REALTOR®, REALTORS®, and the REALTOR® logo are controlled by The Canadian Real Estate Association (CREA) and identify real estate professionals who are members of CREA. The trademarks MLS®, Multiple Listing Service® and the associated logos are owned by CREA and identify the quality of services provided by real estate professionals who are members of CREA. Used under license.
Last Updated: September 22, 2026 3:18 PM UTC
Copyright 2026 by Greater Vancouver REALTORS®. All Rights Reserved. NOTE: This representation is based in whole or in part on data generated by the Chilliwack & District Real Estate Board, Fraser Valley Real Estate Board
or Greater Vancouver REALTORS® which assumes no responsibility for its accuracy.
The trademarks REALTOR®, REALTORS®, and the REALTOR® logo are controlled by The Canadian Real Estate Association (CREA) and identify real estate professionals who are members of CREA. The trademarks MLS®, Multiple Listing Service® and the associated logos are owned by CREA and identify the quality of services provided by real estate professionals who are members of CREA. Used under license.
Last Updated: September 22, 2026 3:18 PM UTC